



Description
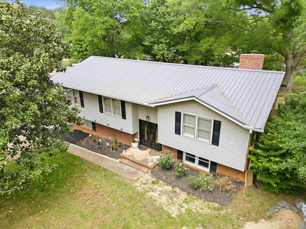
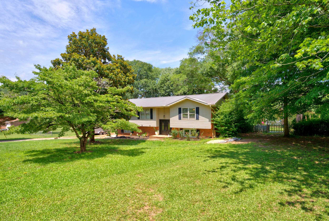
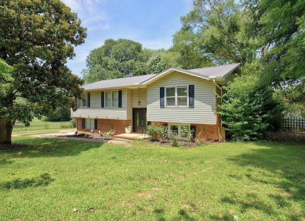
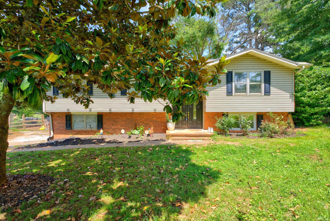
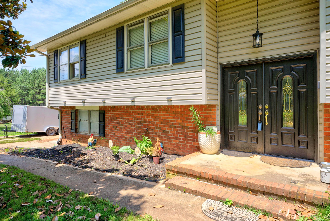
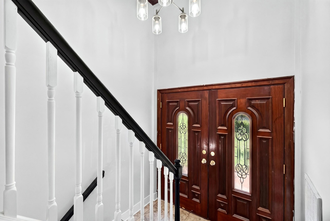
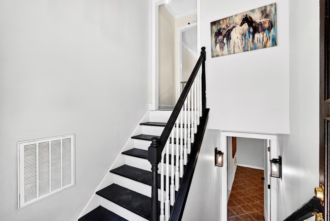
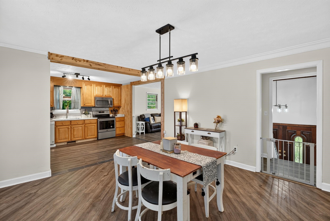
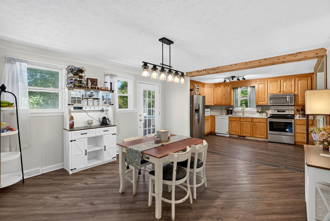
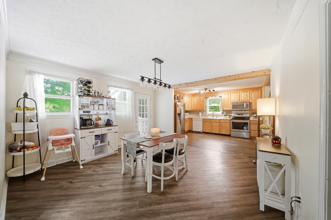
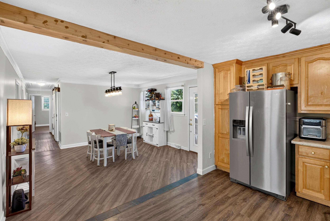
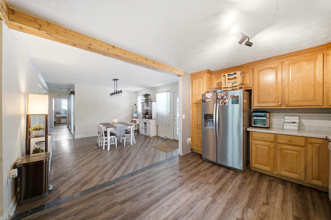
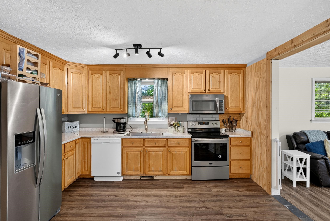
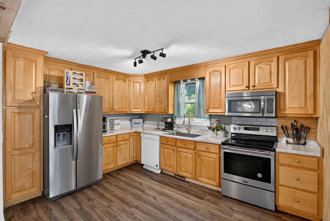
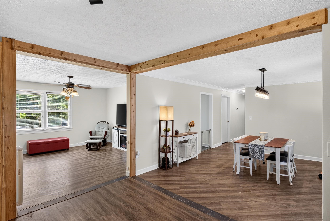
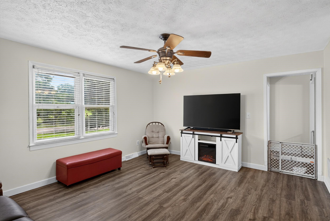
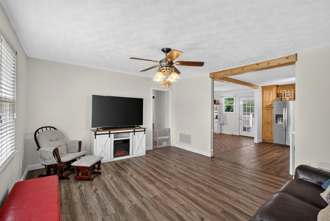
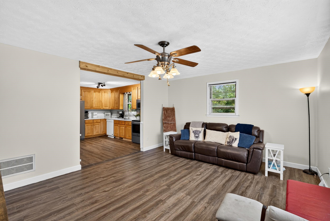
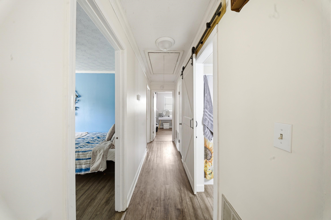
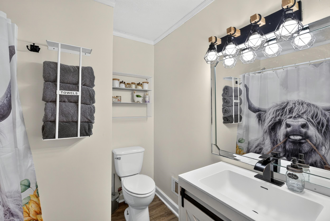
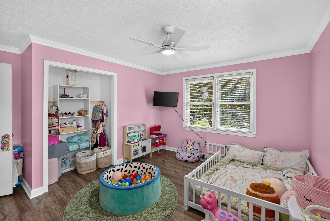
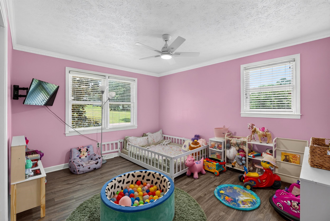
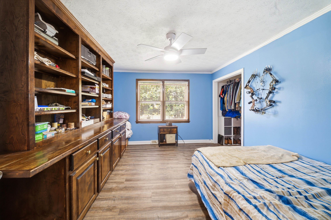
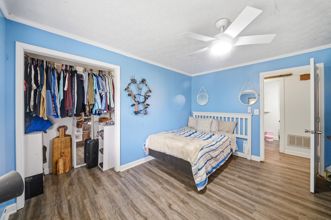
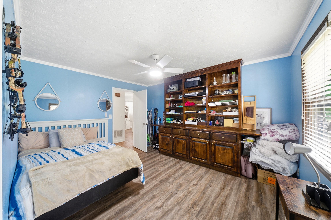
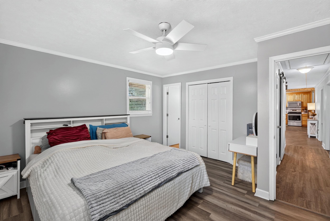
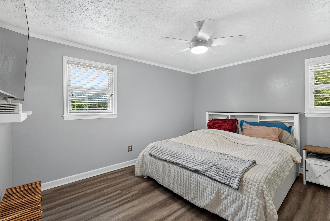
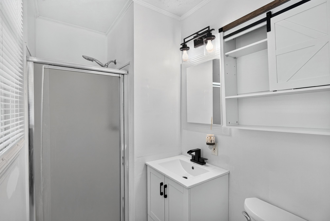
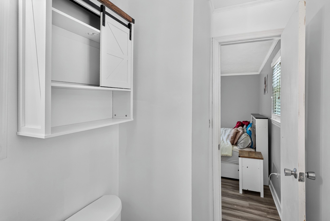
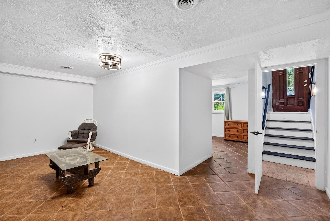
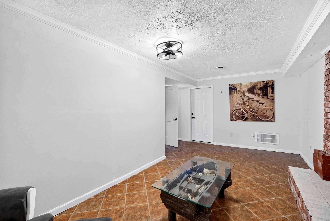
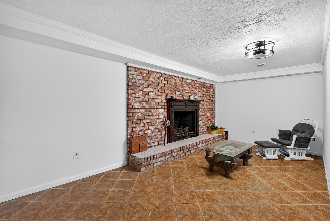
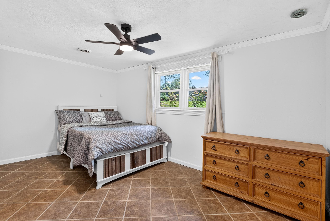
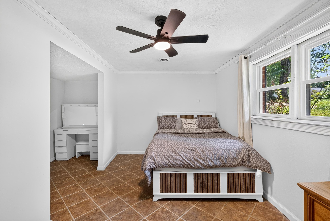
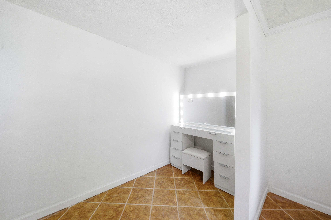
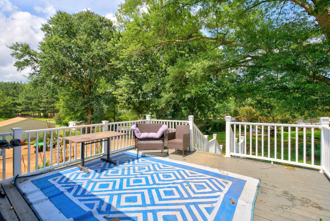
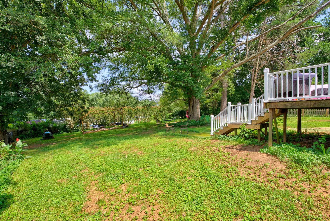
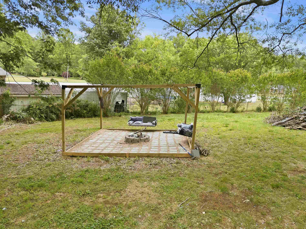
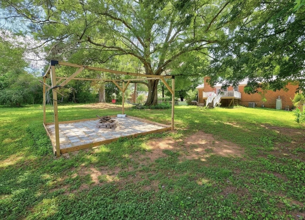
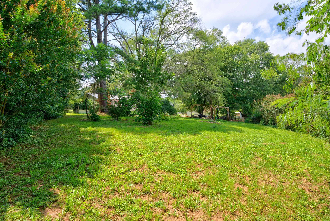
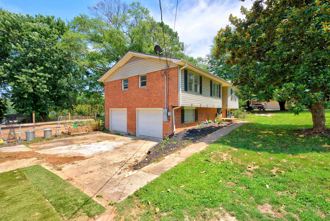
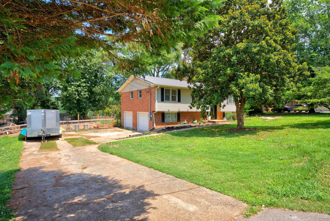
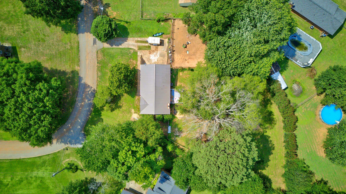
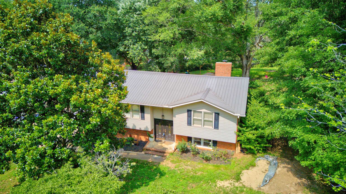
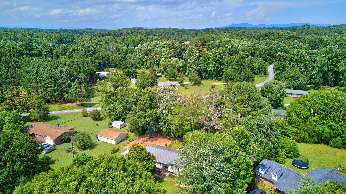
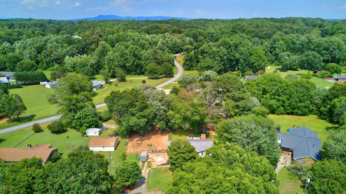
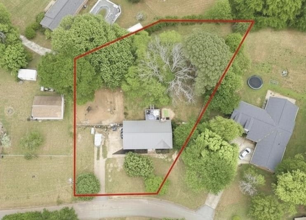
Welcome to 116 Winston Way, an updated split-level home offering a large amount of versatile living space on a spacious 0.64-acre lot with no HOA and outside city limits. This 4-bedroom, 2.5-bath home features a flexible floor plan designed for today's lifestyle. The party finished lower level includes a private fourth bedroom with a walk-in closet, a large den with a cozy natural gas log fireplace, and a half bath, making it ideal for guests, a home office, or multi-generational living. Recent improvements provide peace of mind and lasting value, including a new HVAC system with all-new ductwork, upgraded electrical panel, newer water heater, gutters with gutter guards, updated fencing, and a brand-new back deck overlooking the large, double-fenced backyard. Inside, you'll find fresh paint, updated flooring, ceiling fans throughout, and a bright, functional kitchen featuring ample cabinetry, solid-surface countertops, and stainless appliances. Step outside to enjoy the expansive backyard complete with a large poly board deck, fire pit patio, plenty of room for entertaining, pets, gardening, or recreation. Conveniently located just minutes from Lake Saluda, Dacusville schools, local parks, shopping, and with easy access to both Downtown Easley and Downtown Greenville, this home offers the perfect combination of privacy, space, affordability, and location.
Details
| MLS # | 340220 |
|---|---|
| Listing Type | For Sale |
| Style | House |
| Sub-Type | Resale |
| Status | Active |
| Year | 1973 |
| Days On Site | 32 |
| Listing Provided By | Marketsold Realty | Elita Smith |
Features
| Bed(s) | 4 |
|---|---|
| Bath(s) | 3 Total |
| SQ Feet | 2,438 |
| Garage | 2 |
| Basement | Y |
| Pool | Yes |
| Story(s) | 1 |
| Acreage | 0.64 |
Interior
| Cooling | Central Air, Heat Pump |
|---|---|
| Heating | Baseboard, Forced Air, Gas Available |
| Interior Features | Ceiling Fan(s), Cable Available, Ceilings-Some 9 Ft +, Attic Stairs Pulldown, Fireplace, Walk-In Closet(s), Solid Surface Counters, Second Staircase, Open Floorplan, In-Law Floorplan |
| Appliances | Electric Cooktop, Dishwasher, Microwave, Convection Oven, Electric Oven, Self Cleaning Oven, Electric Range, Range - Smooth Top, Range |
Exterior
| Exterior Features | R/V - Boat Parking, Aluminum/Vinyl Trim, Windows - Tilt |
|---|---|
| Roof | Metal |
| Construction Materials | Brick Veneer, Vinyl Siding, Wood Siding |
| Foundation Details | Basement |
| Lot Features | Fenced Yard, Level, See Remarks, Sidewalk, Some Trees |
Parking
| Parking Features | Assigned, Attached, Basement, Garage Door Opener, Driveway, Garage, Keypad Entry, Garage Faces Side, On Street |
|---|
Taxes
| Property | 530 |
|---|
Area Information
| State | SC |
|---|---|
| County | Pickens |
| City | Easley |
| Zip Code | 29640 |
| Area | Easley |
| School District | Other |
| Elementary School | Other |
| High School | Other |
| Listing VS Median (in 29640) | |
Price: $299,000 low | high Med: $454,950 sqft: 2,438 low | high Med: 2,937 $ / sqft: $123 low | high Med: $151 On site: 32 low | high Med: 80 | |
Market Activity 29640
Request a showing
Request a showing
Contact
Learn More About This Property

| State | SC |
|---|---|
| County | Pickens |
| City | Easley |
| Zip Code | 29640 |
| Area | Easley |
| School District | Other |
| Elementary School | Other |
| High School | Other |
| Listing VS Median (in 29640) | |
Price: $299,000 low | high Med: $454,950 sqft: 2,438 low | high Med: 2,937 $ / sqft: $123 low | high Med: $151 On site: 32 low | high Med: 80 | |