
406 Red Fern Trail,Simpsonville, SC 29681
Simpsonville, SC 29681

Description
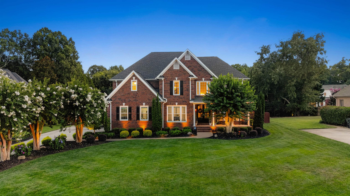
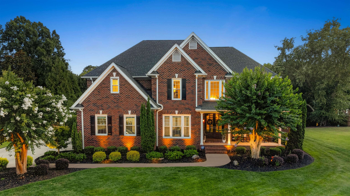
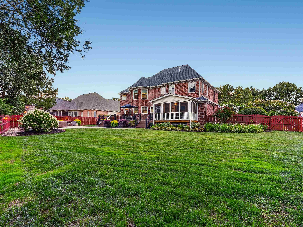
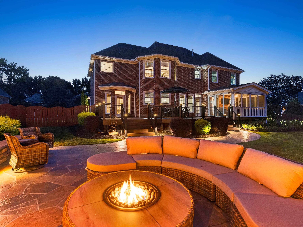
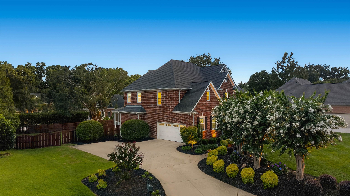
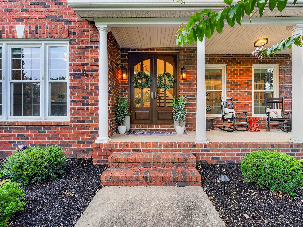
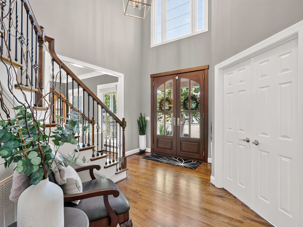
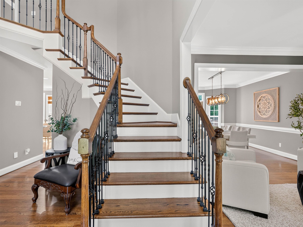
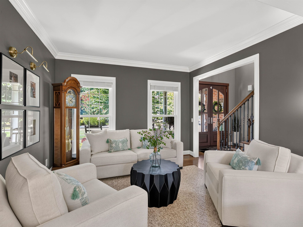
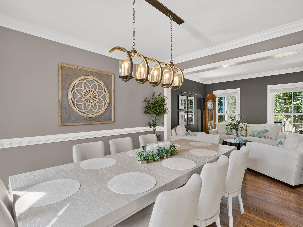
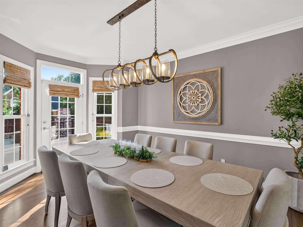
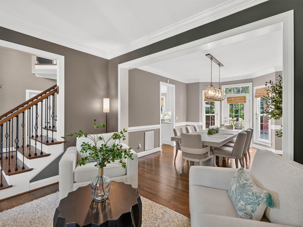
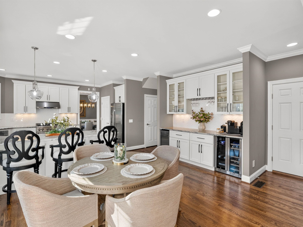
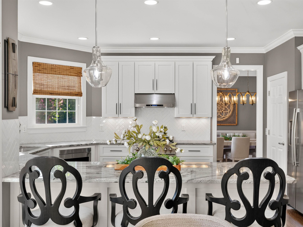
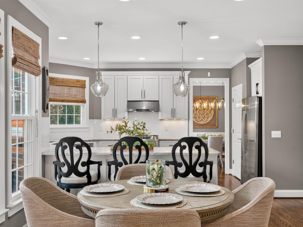
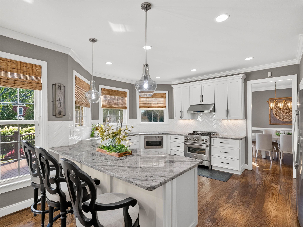
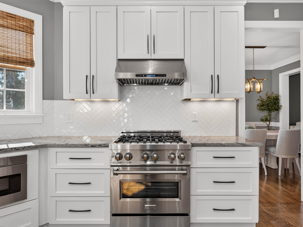
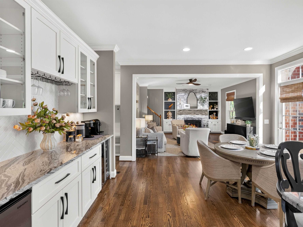
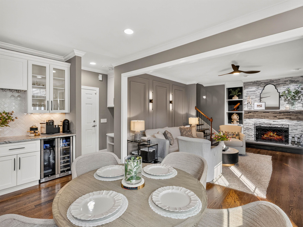
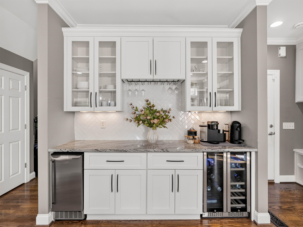
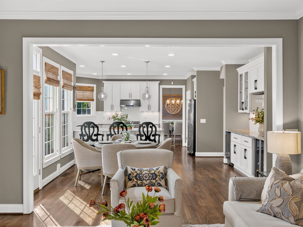
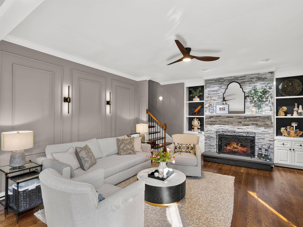
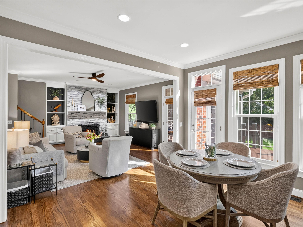
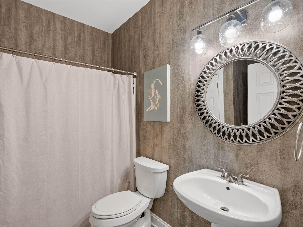
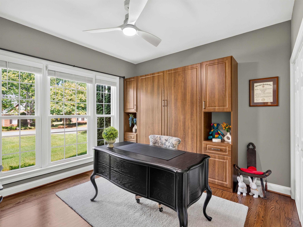
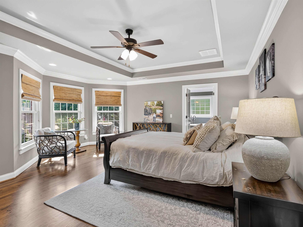
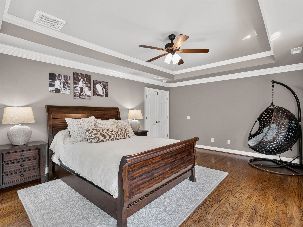
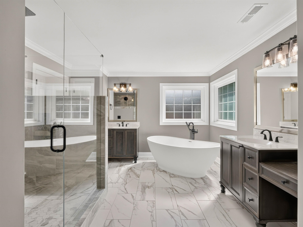
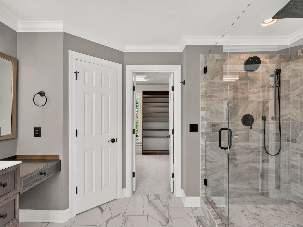
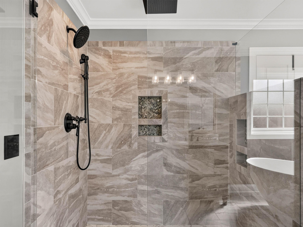
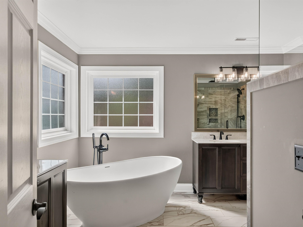
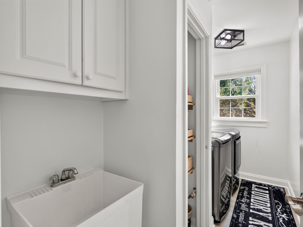
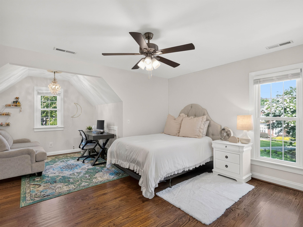
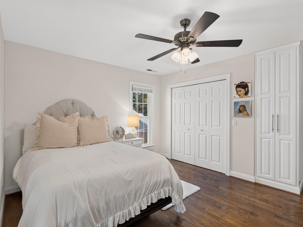
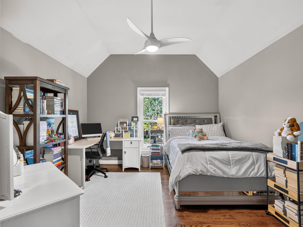
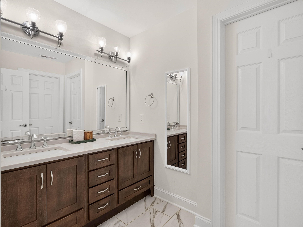
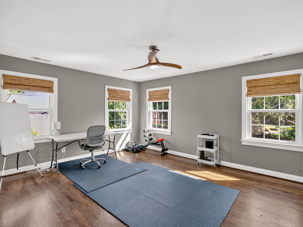
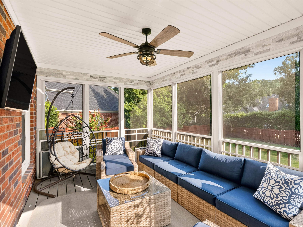
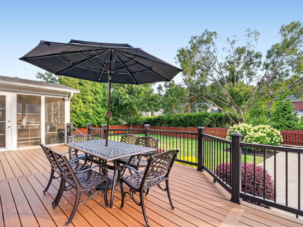
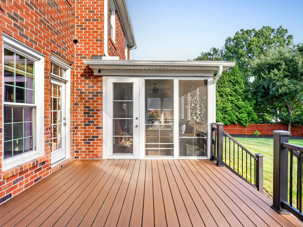
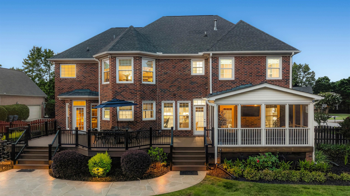
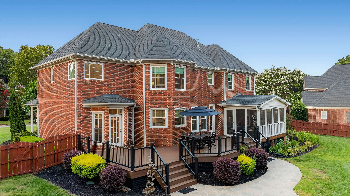
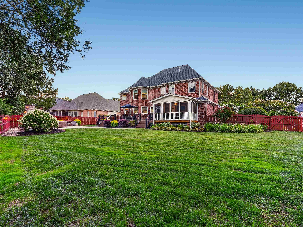
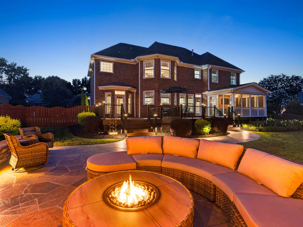
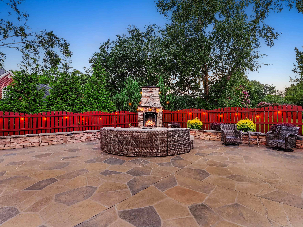
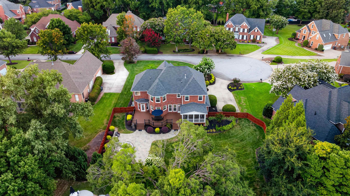
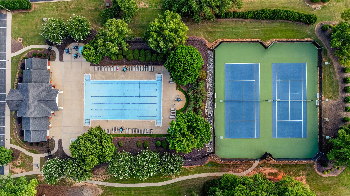
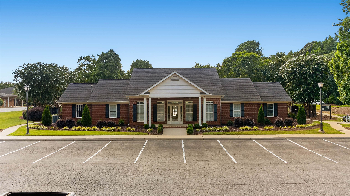
Price Reduced!! Exceptional Design and Extensive Renovations define this Beautifully UPDATED 5-BEDROOM, 3-FULL-BATH Home, ideally situated on a CUL-DE-SAC in sought-after ASHETON SPRINGS. REFINISHED HARDWOOD FLOORS, extensive MILLWORK, CROWN MOLDING, CUSTOM BUILT-INS, and abundant NATURAL LIGHT create a warm yet sophisticated interior. At the heart of the home is a COMPLETELY REMODELED KITCHEN featuring WHITE SHAKER CABINETRY, GRANITE COUNTERTOPS, HERRINGBONE TILE BACKSPLASH,EXPANSIVE ISLAND SEATING, CUSTOM BEVERAGE AND SERVING AREA, and NEW STAINLESS STEEL APPLIANCES highlighted by aZLINE GAS RANGE. A MAIN-LEVEL BEDROOM and FULL BATH offer exceptional flexibility. Currently used as a PRIVATE OFFICE WITH A MURPHY BED, the space easily transitions to comfortable guest accommodations. Upstairs are FOUR ADDITIONAL BEDROOMS, including animpressive PRIMARY SUITE with a SPA-INSPIRED EN-SUITE featuring a LARGE SOAKING TUB, FRAMELESS WALK-IN SHOWER, NEWLY ADDED PRIVACY WINDOW, and GENEROUS WALK-IN CLOSET WITH CUSTOM CABINETRY. All BEDROOMS feature CUSTOM CLOSET SHELVING. OUTDOOR LIVING is equally impressive with a SCREENED-IN PORCH with BRICK PANELING, NEW Premium Quality TREX DECK, OUTDOOR FIREPLACE, EXTERIOR LIGHTING, and FENCED BACKYARD-an inviting setting for YEAR-ROUND RELAXATION AND ENTERTAINING. ASHTON SPRINGS AMENITIES include a CLUBHOUSE, SWIMMING POOL, and TENNIS/PICKLEBALL COURTS. An EXTENSIVE LIST OF ADDITIONAL IMPROVEMENTS has been completed throughout the property, with a DETAILED UPGRADE LISTAVAILABLE. BEAUTIFULLY RENOVATED AND THOUGHTFULLY DESIGNED. Minutes from Shopping, Restaurants and More...
Details
| MLS # | 341305 |
|---|---|
| Listing Type | For Sale |
| Style | House |
| HOA Dues | $800 |
| Sub-Type | Resale |
| Status | Pending |
| Year | 1998 |
| Days On Site | 17 |
| Listing Provided By | Upstate Experts Realty | Amanda Braghirol |
Features
| Bed(s) | 5 |
|---|---|
| Bath(s) | 3 Total |
| SQ Feet | 3,250 |
| Garage | 2 |
| Pool | Yes |
| Story(s) | 2 |
| Acreage | 0.40 |
Interior
| Cooling | Central Air |
|---|---|
| Heating | Forced Air |
| Interior Features | Ceiling Fan(s), Central Vacuum, Cable Available, Cathedral Ceiling(s), Ceilings-Some 9 Ft +, Tray Ceiling(s), Fireplace, Walk-In Closet(s), Soaking Tub, Wet Bar, Ceiling - Smooth, Solid Surface Counters, Entrance Foyer, Second Staircase, Utility Sink, Open Floorplan, Pantry |
| Appliances | Down Draft, Gas Cooktop, Dishwasher, Disposal, Microwave, Refrigerator, Wine Cooler |
Exterior
| Exterior Features | Aluminum/Vinyl Trim, Windows - Tilt, Sprinkler System |
|---|---|
| Roof | Architectural |
| Construction Materials | Brick Veneer |
| Foundation Details | Crawl Space |
| Lot Features | Cul-De-Sac, Fenced Yard, Level, Sidewalk |
Parking
| Parking Features | Attached, 2 Car Attached, Garage Door Opener |
|---|
Location
| Community Features | Clubhouse, Common Areas, Tennis Court(s), Street Lights, Pool, Trail(s) |
|---|
Taxes
| Property | 3726 |
|---|
Area Information
| State | SC |
|---|---|
| County | Greenville |
| City | Simpsonville |
| Zip Code | 29681 |
| Area | Simpsonville |
| School District | 10-J L Mann High |
| Elementary School | 10-Oakview Elem |
| High School | 10-J L Mann High |
| Listing VS Median (in 29681) | |
Price: $900,000 low | high Med: $467,500 sqft: 3,250 low | high Med: 3,147 $ / sqft: $277 low | high Med: $152 On site: 17 low | high Med: 133.5 | |
Market Activity 29681
Request a showing
Request a showing
Contact
Learn More About This Property

| State | SC |
|---|---|
| County | Greenville |
| City | Simpsonville |
| Zip Code | 29681 |
| Area | Simpsonville |
| School District | 10-J L Mann High |
| Elementary School | 10-Oakview Elem |
| High School | 10-J L Mann High |
| Listing VS Median (in 29681) | |
Price: $900,000 low | high Med: $467,500 sqft: 3,250 low | high Med: 3,147 $ / sqft: $277 low | high Med: $152 On site: 17 low | high Med: 133.5 | |