

715 Three Wood Lane,Woodruff, SC 29388
Woodruff, SC 29388

Description
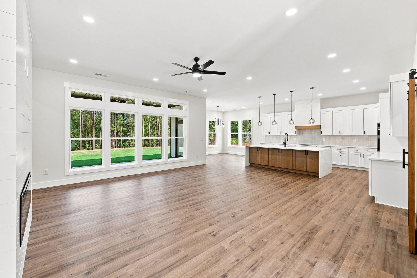
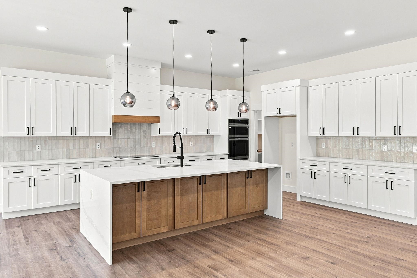
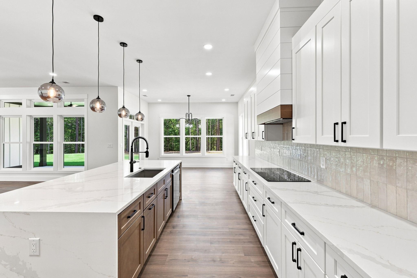
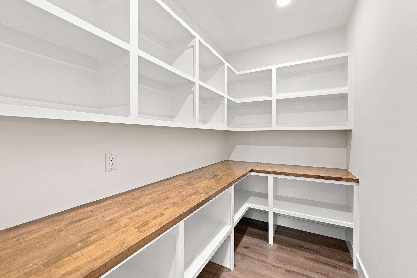
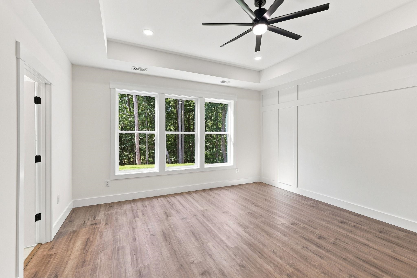
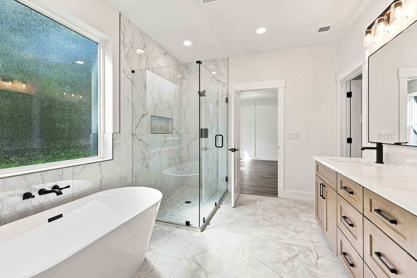
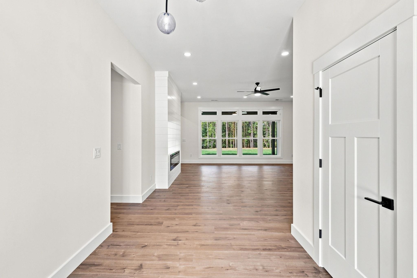
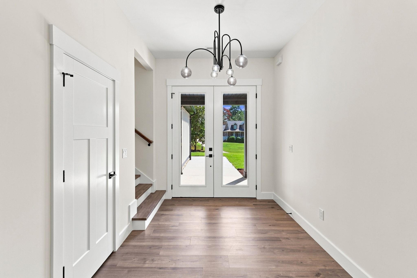
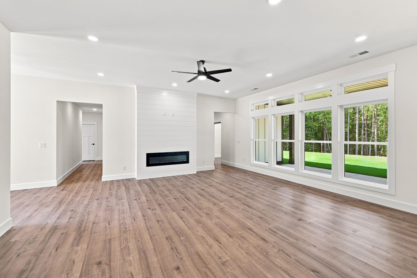
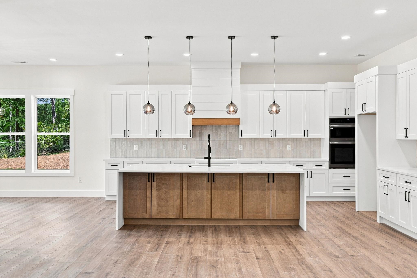
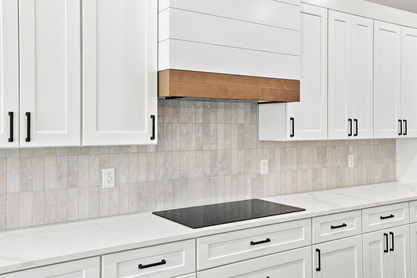
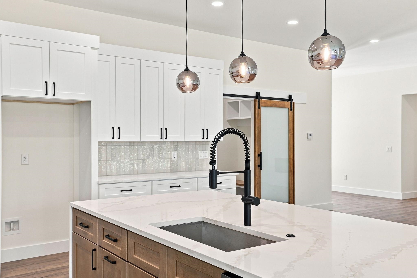
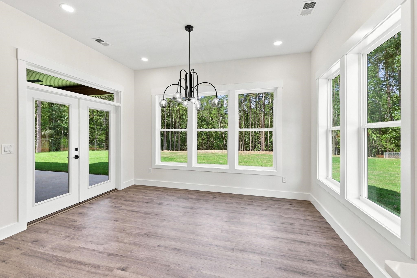
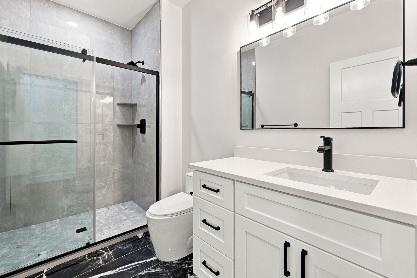
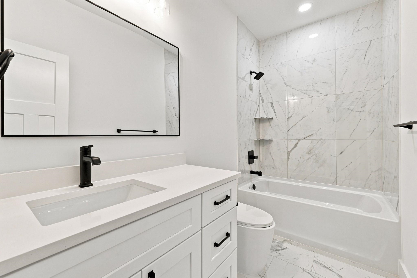
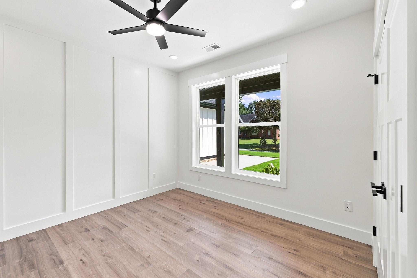
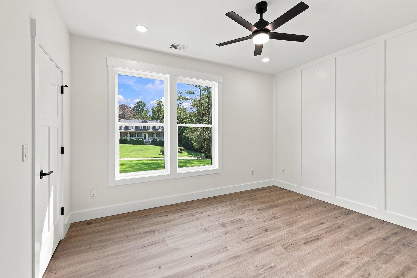
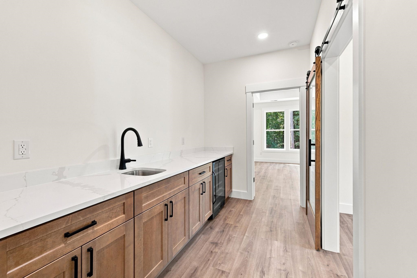
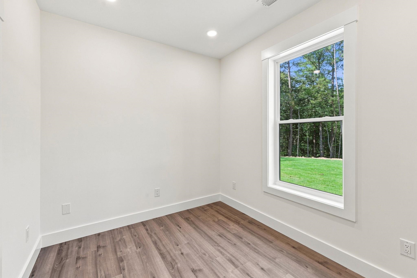
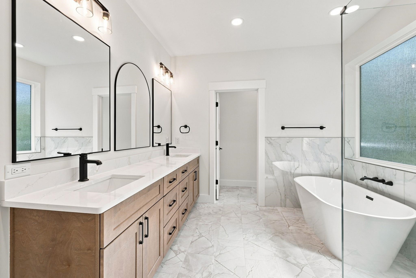
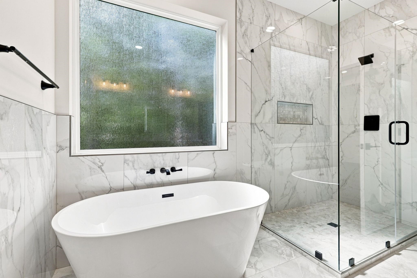
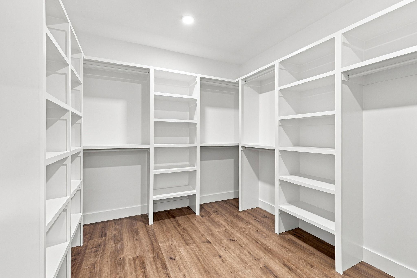
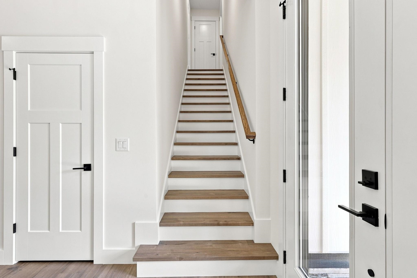
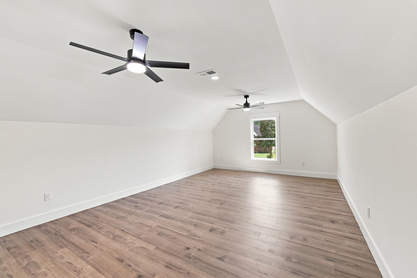
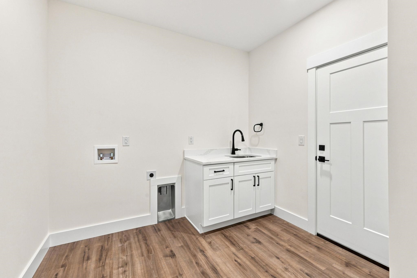
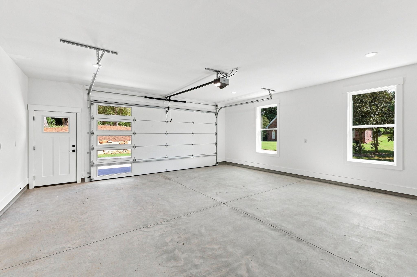
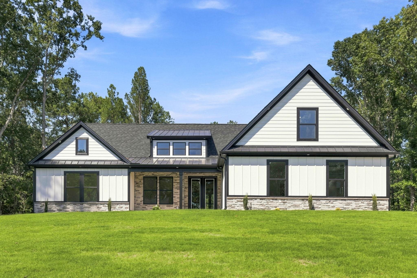
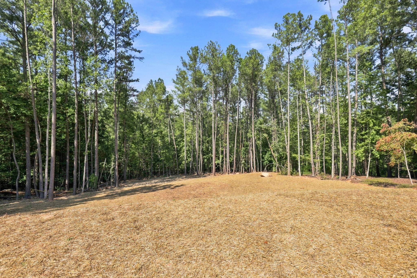
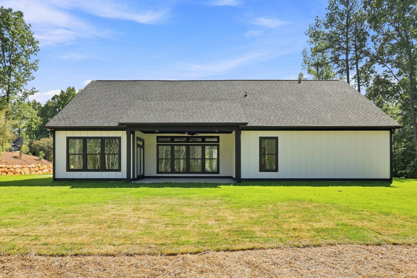
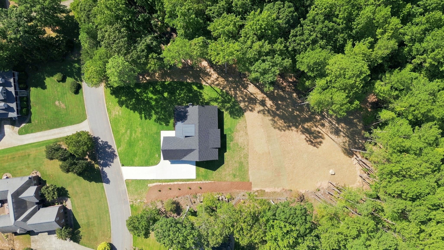
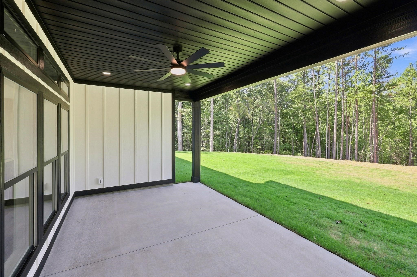
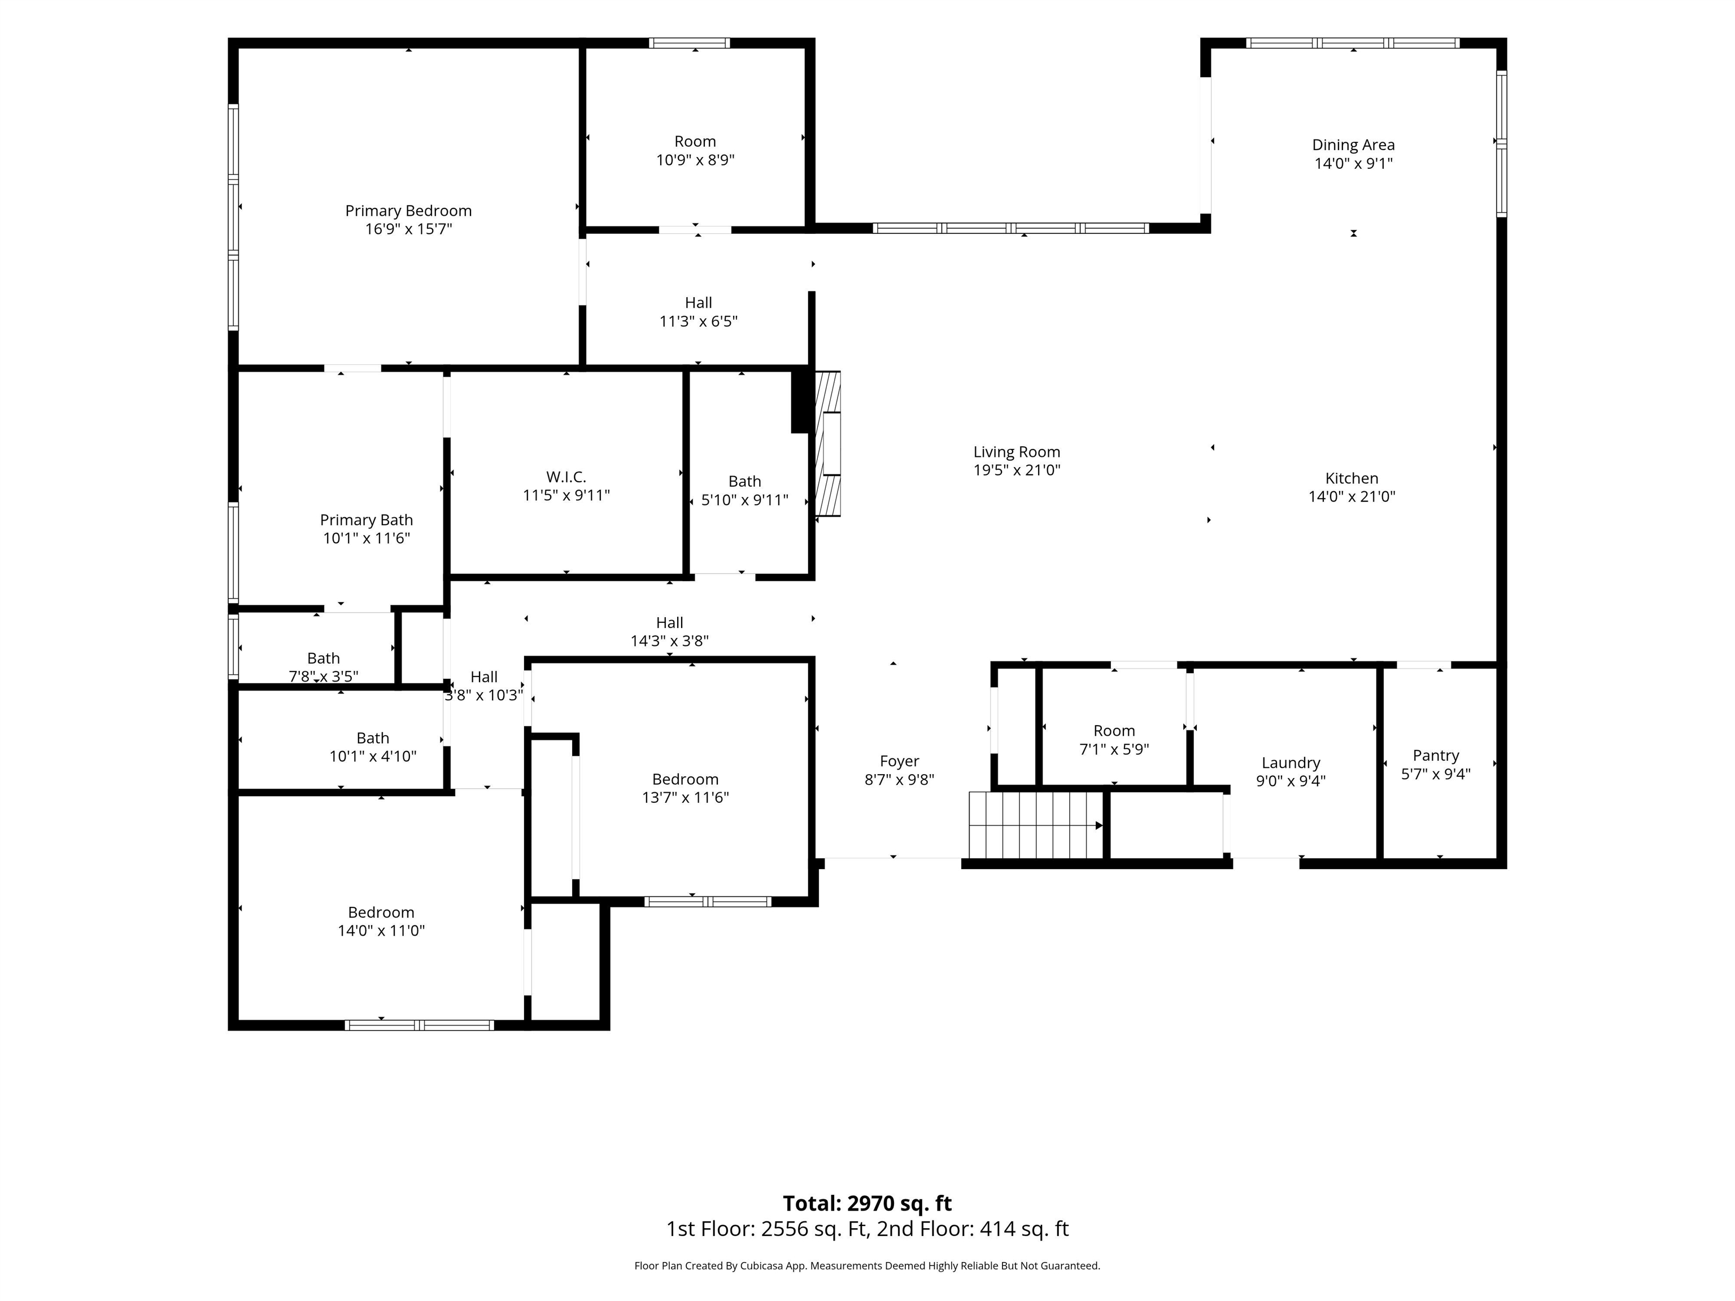
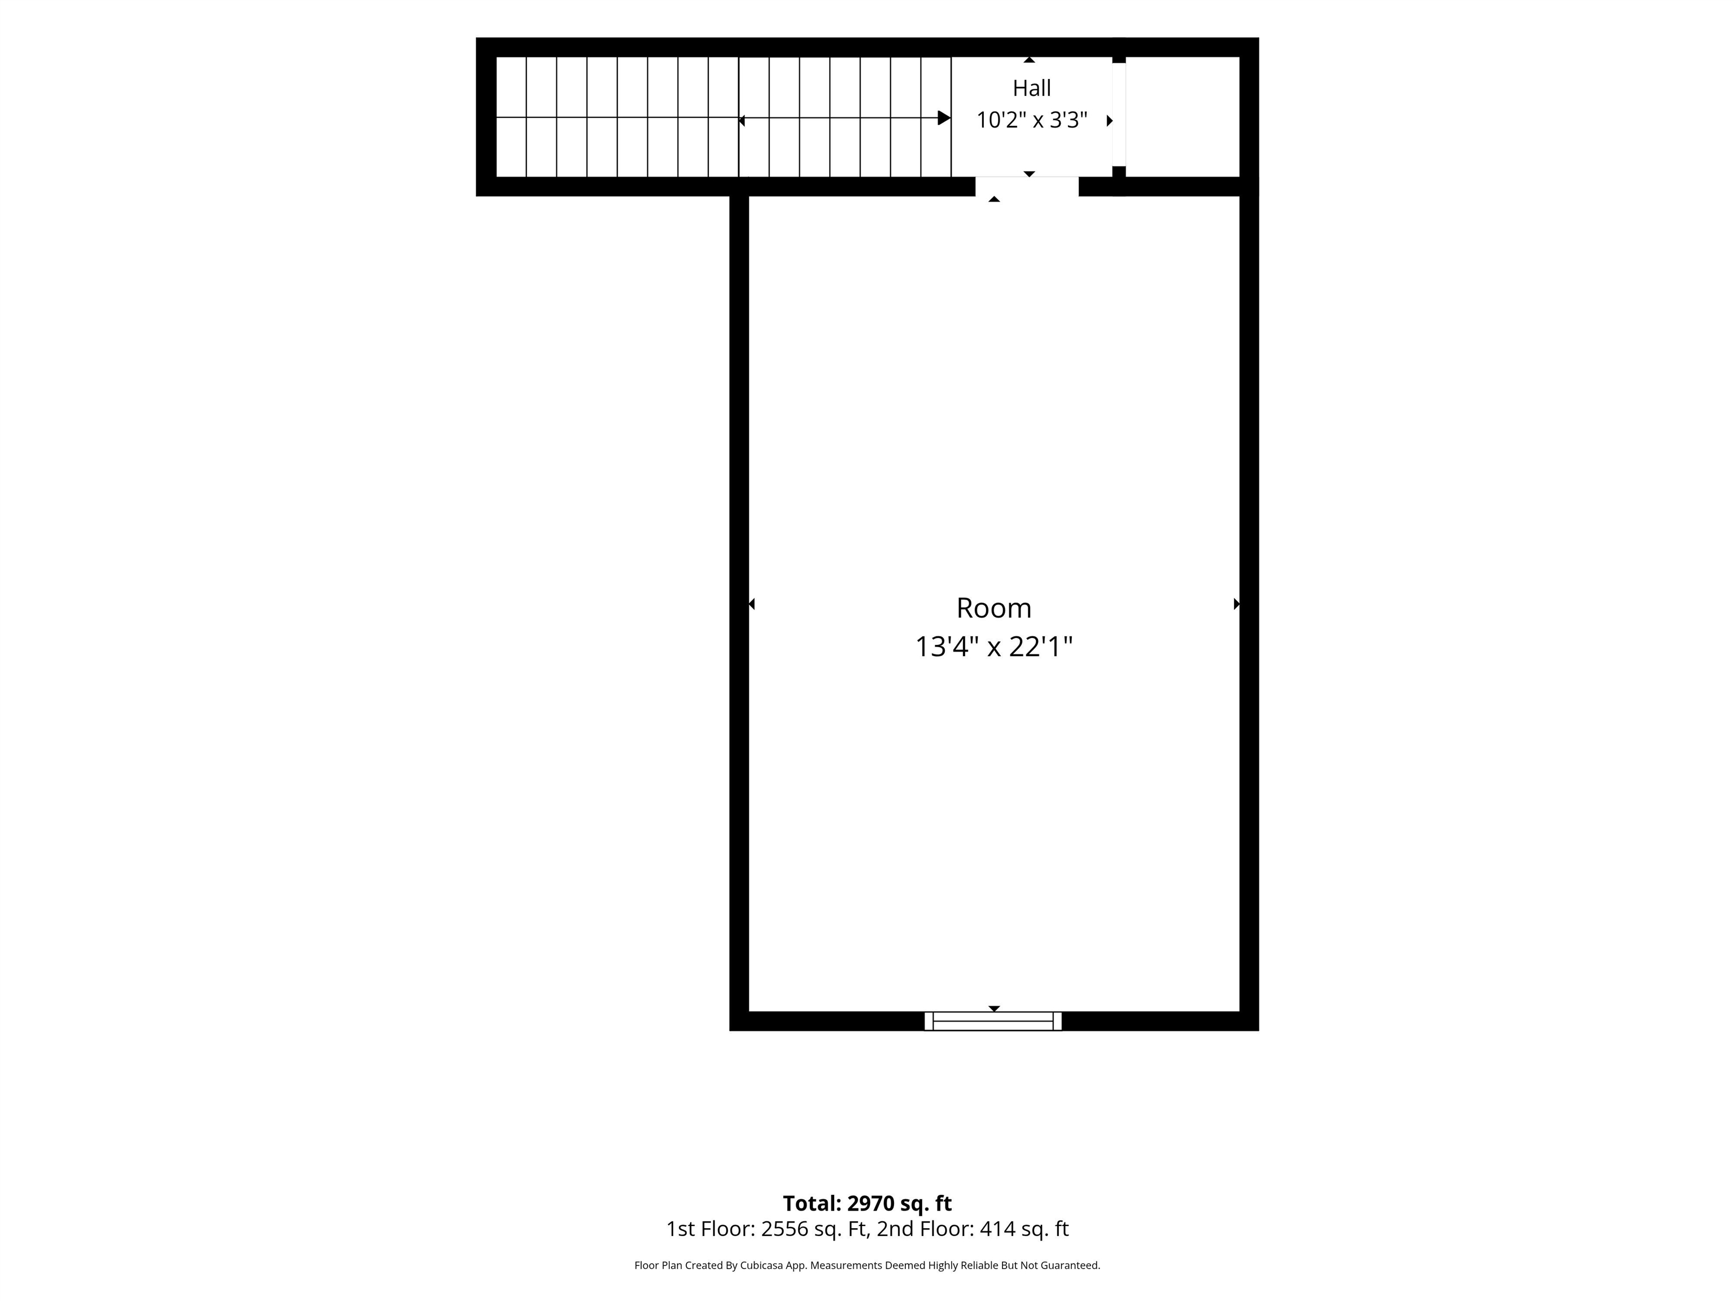
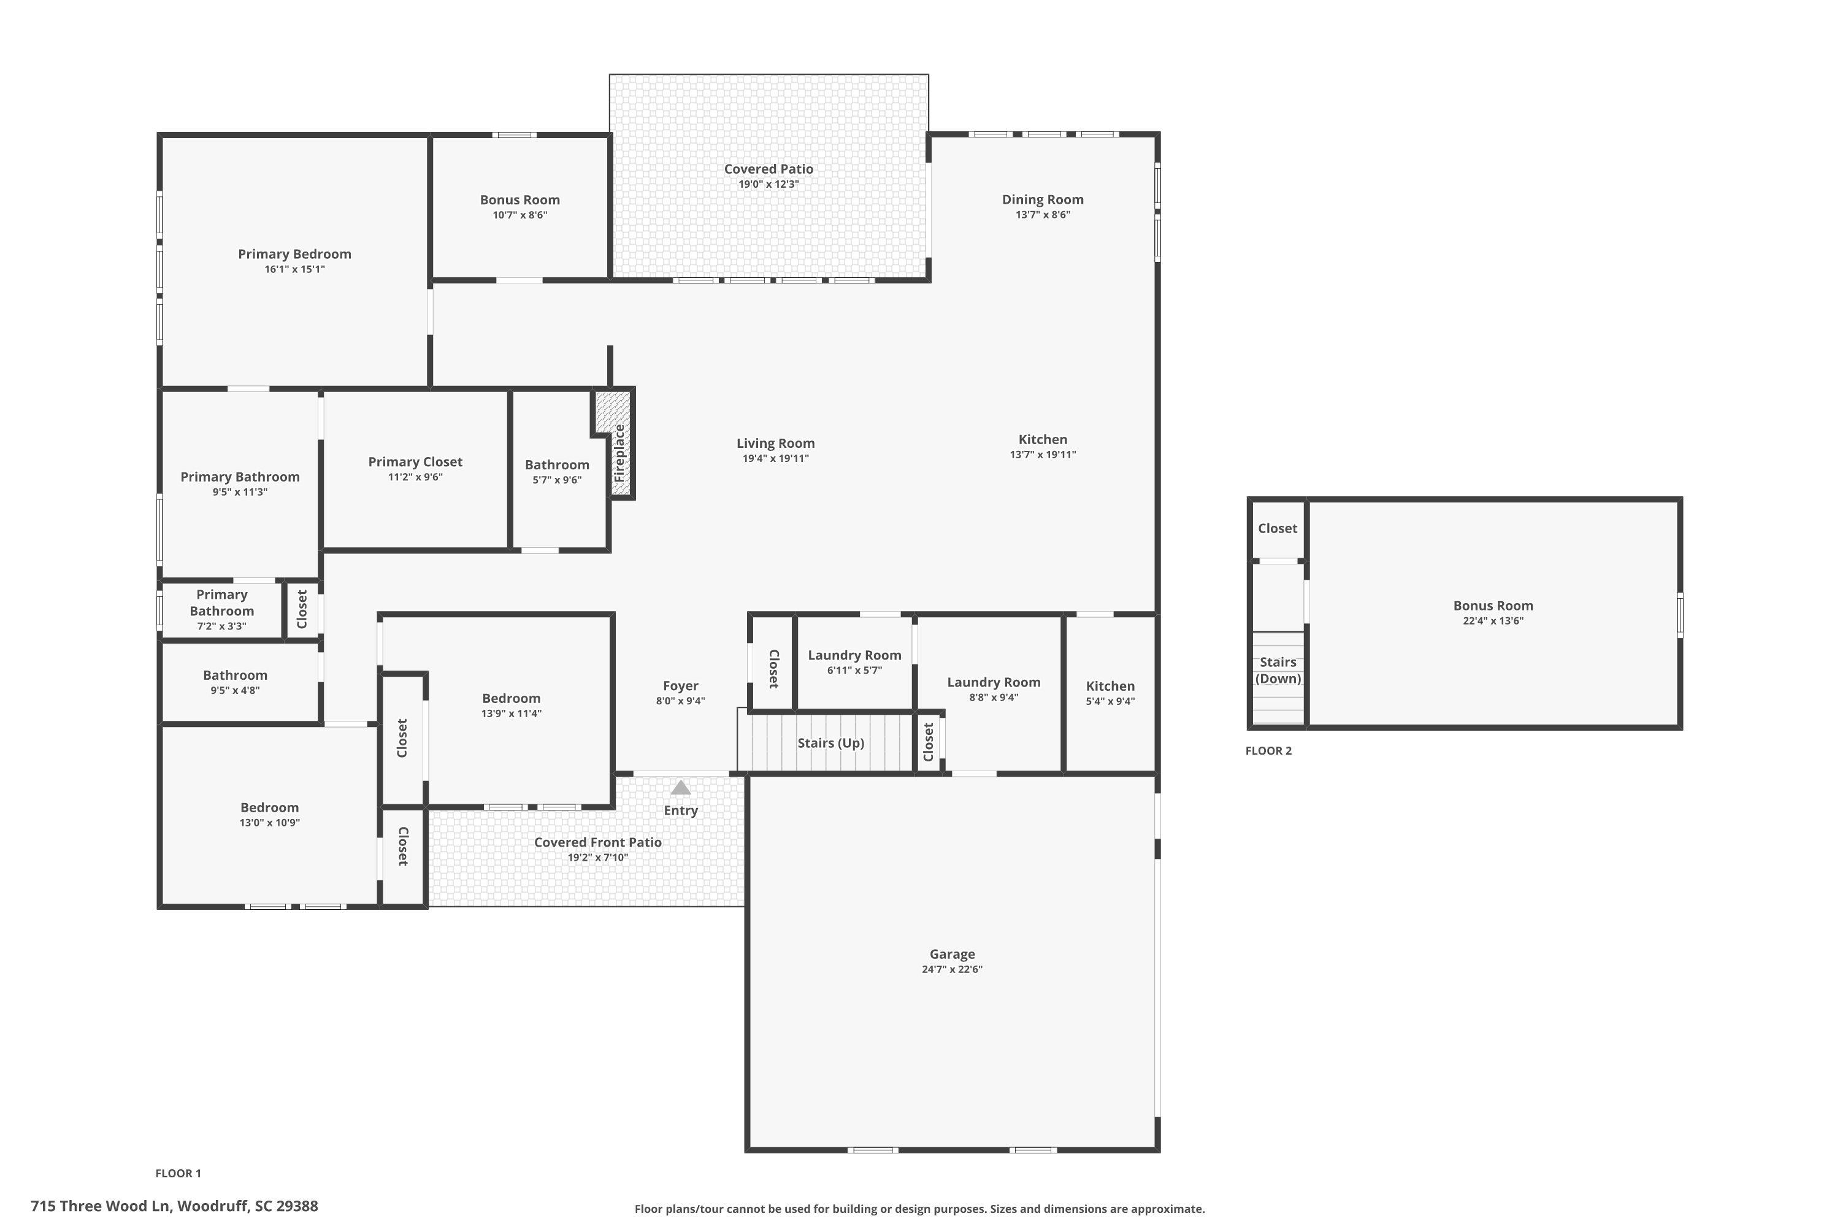
Stunning in design, style, and character, this beautifully crafted home offers 3 bedrooms, a private office, 3 full bathrooms, and a spacious bonusroom, all situated on a peaceful 1.09-acre lot. The contemporary exterior features timeless stone and Hardie plank finishes, a 2-car garage, and plenty of additional parking. Step inside to discover quality craftsmanship and luxurious finishes throughout, including a gourmet kitchen with upgraded appliances, oversized soft-close cabinetry, abundant counter space, a striking waterfall-edge island, and a walk-in pantry with a butcher block countertop. The inviting living room features a beautiful electric fireplace and luxury laminate flooring throughout. The primary suite includes a spa-inspired bathroom with a freestanding soaking tub, dual vanities, high-end fixtures, a spacious walk-in shower, and an impressive walk-in closet. All bathrooms feature ceramic tile and upgraded vanities, faucets, and fixtures. Upstairs, a large bonusroom provides flexible space for entertaining, a media room, or additional living space. Outside, the beautiful back patio offers the perfect place to relax and enjoy the peaceful surroundings. Complete and move-in ready, this exceptional property combines luxury, space, and thoughtful design-don't miss the opportunity to make it yours!
Details
| MLS # | 341257 |
|---|---|
| Listing Type | For Sale |
| Style | House |
| HOA Dues | $100 |
| Sub-Type | Resale |
| Status | Pending |
| Year | 2026 |
| Days On Site | 16 |
| Listing Provided By | Affinity Group Realty | Samuel Maslyanchuk |
Features
| Bed(s) | 3 |
|---|---|
| Bath(s) | 3 Total |
| SQ Feet | 2,855 |
| Garage | 2 |
| Story(s) | 1 |
| Acreage | 1.09 |
Interior
| Cooling | Central Air, Heat Pump |
|---|---|
| Heating | Forced Air, Heat Pump |
| Interior Features | Ceiling Fan(s), Ceilings-Some 9 Ft +, Tray Ceiling(s), Attic Stairs Pulldown, Walk-In Closet(s), Wet Bar, Ceiling - Smooth, Solid Surface Counters, Utility Sink, Open Floorplan, Walk-In Pantry |
| Appliances | Cooktop, Dishwasher, Microwave, Convection Oven, Electric Oven, Self Cleaning Oven, Built-In Range, Range Hood, Wine Cooler |
Exterior
| Exterior Features | Sprinkler System |
|---|---|
| Roof | Architectural, Metal |
| Construction Materials | Hardboard Siding, Stone |
| Foundation Details | Slab |
| Lot Features | Sloped, Some Trees |
Parking
| Parking Features | 2 Car Attached, Garage Door Opener, Driveway, Garage, Garage Faces Side |
|---|
Taxes
| Property | 643 |
|---|
Area Information
| State | SC |
|---|---|
| County | Spartanburg |
| City | Woodruff |
| Zip Code | 29388 |
| Area | Woodruff |
| Community Name | Three Pines |
| School District | 4-Woodruff High |
| Elementary School | 4-Woodruff E |
| High School | 4-Woodruff High |
| Listing VS Median (in Three Pines) | |
Price: $629,900 low | high Med: $629,900 sqft: 2,855 low | high Med: 2,855 $ / sqft: $221 low | high Med: $221 On site: 16 low | high Med: 16 | |
Market Activity 29388
Request a showing
Request a showing
Contact
Learn More About This Property

| State | SC |
|---|---|
| County | Spartanburg |
| City | Woodruff |
| Zip Code | 29388 |
| Area | Woodruff |
| Community Name | Three Pines |
| School District | 4-Woodruff High |
| Elementary School | 4-Woodruff E |
| High School | 4-Woodruff High |
| Listing VS Median (in Three Pines) | |
Price: $629,900 low | high Med: $629,900 sqft: 2,855 low | high Med: 2,855 $ / sqft: $221 low | high Med: $221 On site: 16 low | high Med: 16 | |
